


Orpen Road, Hove
A ground floor link building in reclaimed brick, creating a large open living space.
About the project
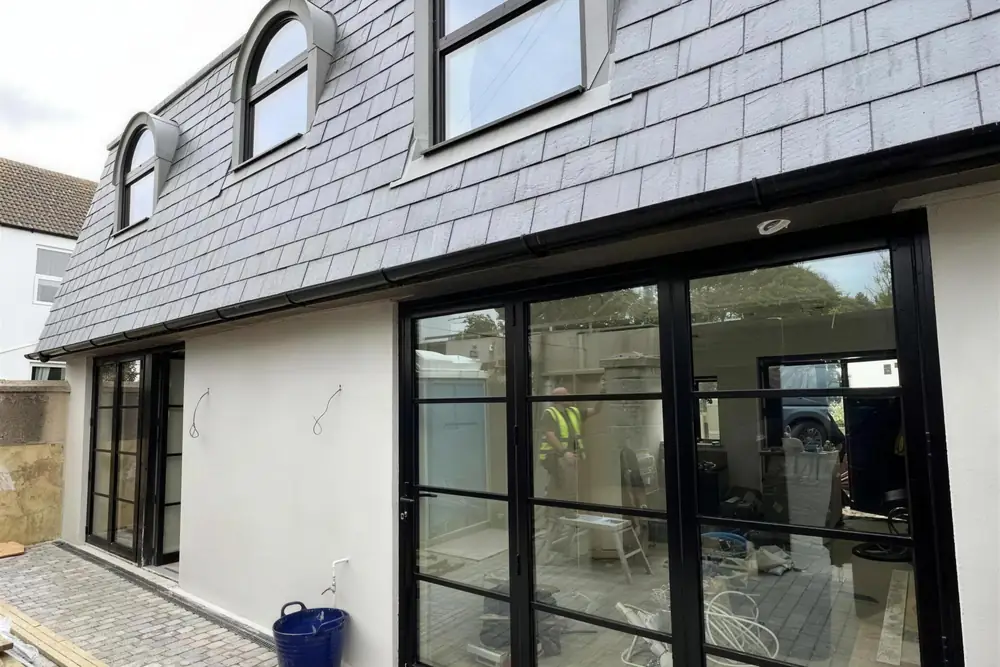
We removed external walls and built a link building to join the ground floor living space to the kitchen.
The new brickwork uses bricks reclaimed from the demolition, cleaned up and re-used for a seamless look. We chose the external and internal materials carefully to stay in keeping with the existing house, and cleaned and sealed the original external brickwork where it now sits inside the living space.
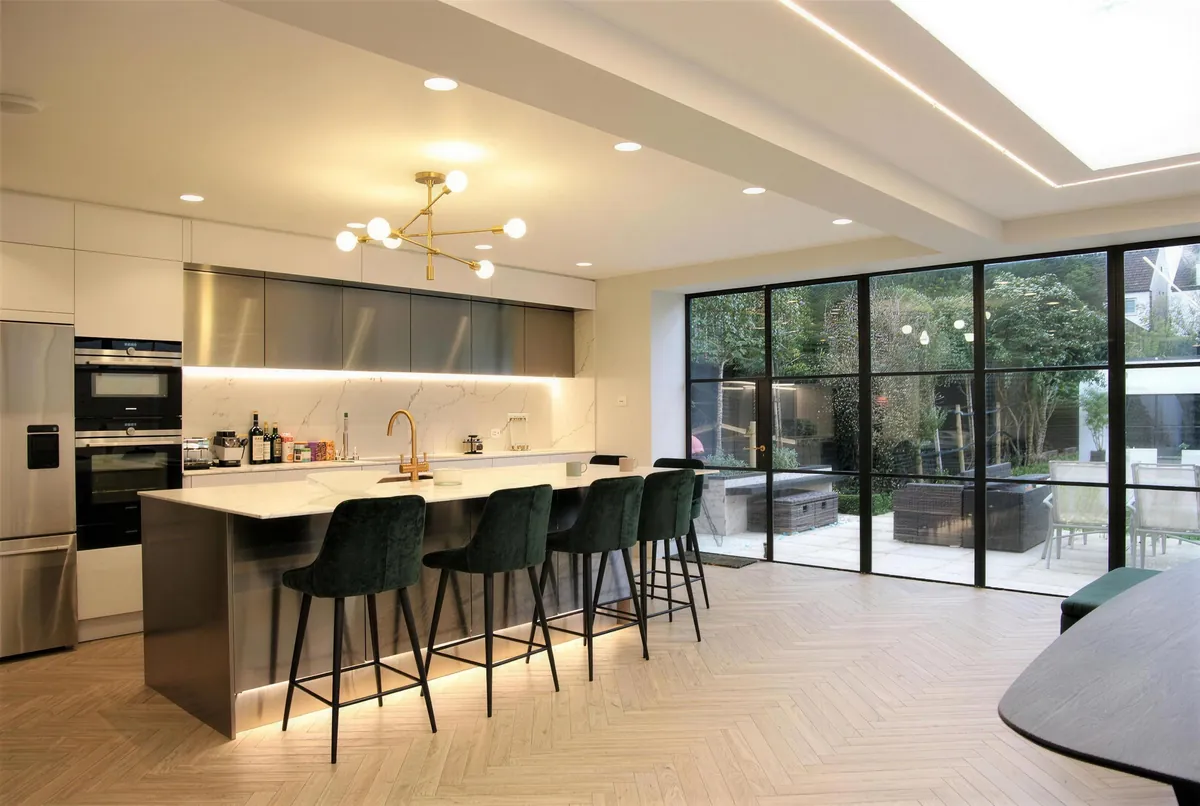
A large electrically opening flat rooflight and a folding sliding door set fill the space with daylight and give it an open feel.
Project photographs
Photographs taken during and after the build. Select any one to see it full size, then use the arrows or swipe to move through them.
More domestic projects
-
 Domestic
View project
Hove
Mallory Road
A new build, detached five-bedroom house with a zinc roof and a spiral staircase.
-
 Domestic
View project
Brighton
St Mary’s Square
An internal remodel, a relocated front door and a loft conversion with rooflights and a shower room.
-
 Domestic
View project
Brighton
Lucerne Road
An existing storage unit converted into a two-bedroom house.

Planning something similar?
Call or email us to talk it through. We cover East and West Sussex.