


Benett Drive, Hove
Most of an old bungalow removed and a large contemporary family home built in its place.
About the project
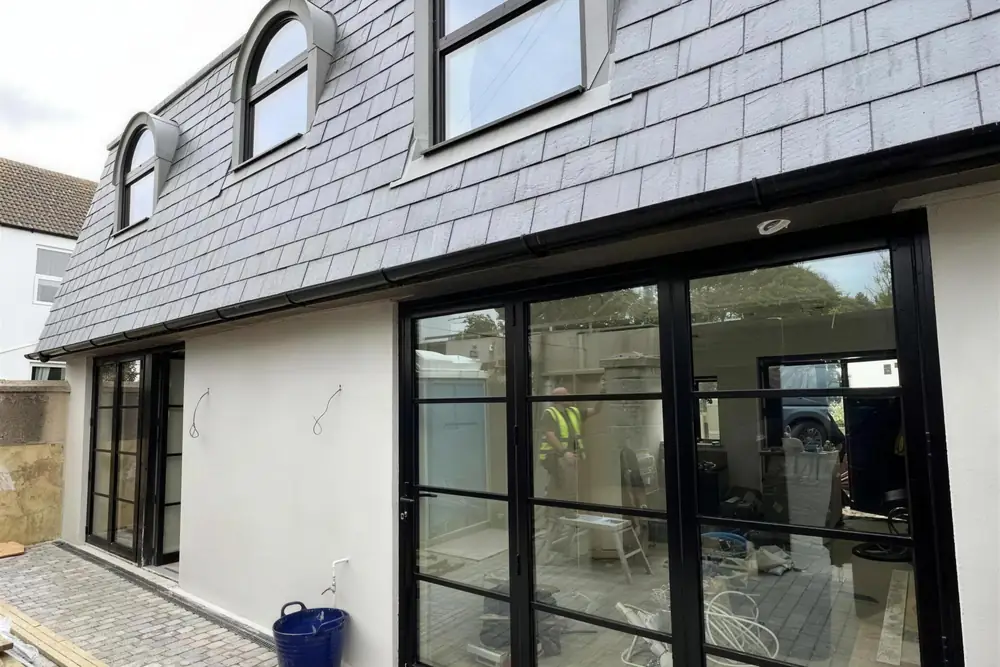
This development meant removing most of the existing bungalow, keeping some of the ground floor walls. New footings for the external and internal walls enlarged the footprint so we could build this modern family home.
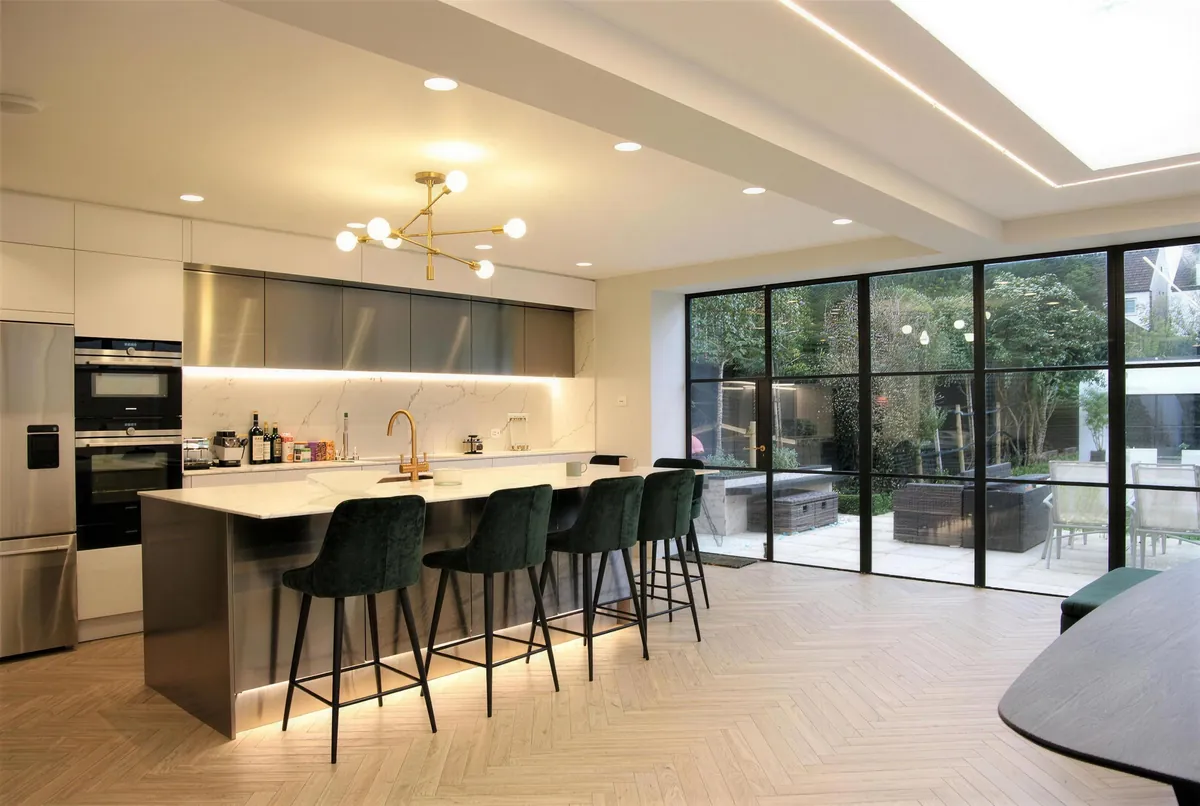
The house is finished throughout in a contemporary style with high quality fixtures and fittings. Our client had a clear vision, and we worked closely with them to deliver the development they wanted for the Brighton and Hove market.
Outside, the house is rendered in a pre-coloured finish, with grey aluminium windows and an oak and glazed canopy to match the interior. The gardens are fully landscaped to complete the development.
Project photographs
Photographs taken during and after the build. Select any one to see it full size, then use the arrows or swipe to move through them.
More domestic projects
-
 Domestic
View project
Hove
Mallory Road
A new build, detached five-bedroom house with a zinc roof and a spiral staircase.
-
 Domestic
View project
Brighton
St Mary’s Square
An internal remodel, a relocated front door and a loft conversion with rooflights and a shower room.
-
 Domestic
View project
Brighton
Lucerne Road
An existing storage unit converted into a two-bedroom house.

Planning something similar?
Call or email us to talk it through. We cover East and West Sussex.