


Wilbury Gardens, Hove
A large Victorian house opened up, extended and landscaped. Nominated for a Sussex Heritage Trust Award.
About the project
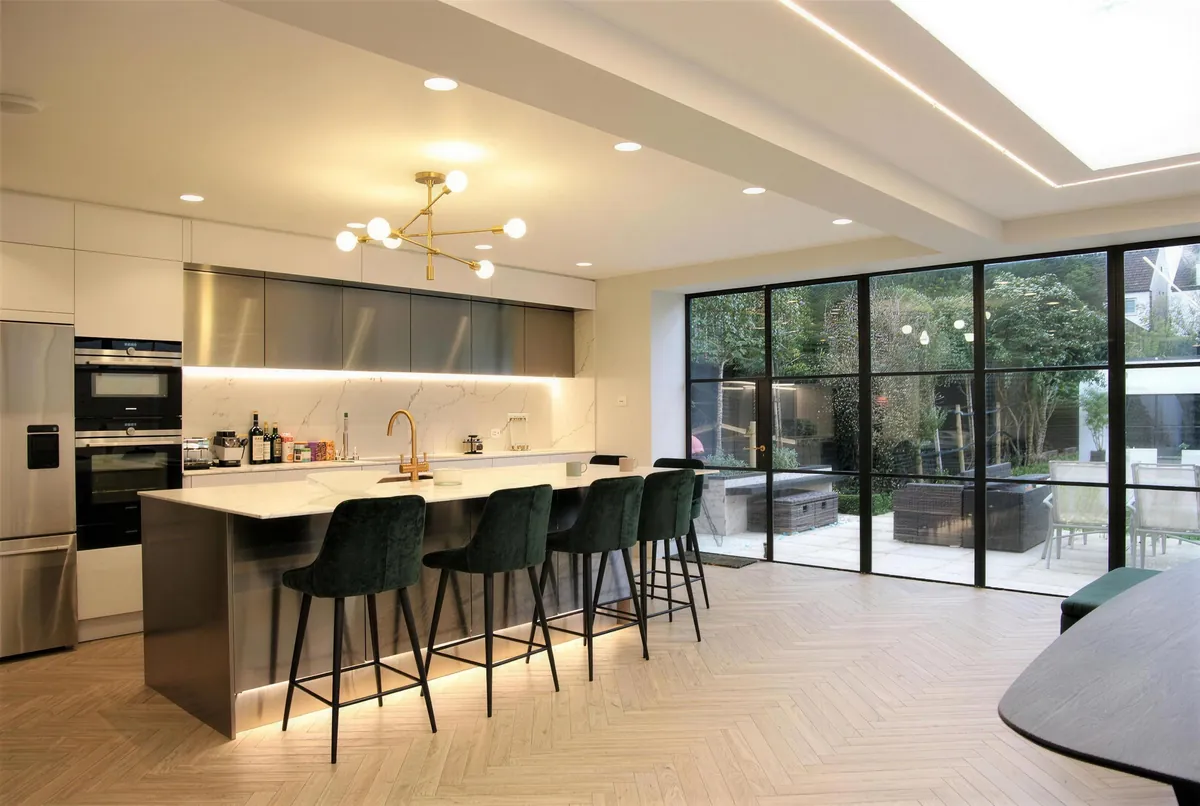
This large Victorian property has been updated and extended. On the ground floor we removed internal walls and supported the structure with steel arrangements, opening up the rear of the house as a kitchen, dining and living space, and built an angled single-storey rear extension.
We refurbished all of the existing sash windows with double-glazed units, keeping the original boxes. The original stained glass from the main staircase and ground floor doors was taken out, cleaned, repaired and encapsulated within 24mm double-glazed units, improving its thermal performance and giving the glazing a further lease of life.
The bedrooms have built-in wardrobes in MDF with birch ply drawers and internal configurations. We replaced the whole mechanical and electrical installation, including a pressurised hot water system and underfloor heating throughout, and a Control4 system runs the lighting, heating and AV.
Full-height glazed sliding doors across the rear of the ground floor give maximum natural light and views of the garden. Outside, we reconfigured and landscaped the whole plot: a tiled terrace with Iroko fencing and planters, composite decking set on a galvanised steel frame to form a floating deck and staircase, and a tiled path around new lawns, with a patio and new boundary walls to the rear. The garden has fully controllable audio and lighting.
Nominated for the Sussex Heritage Trust Awards 2017, Small Scale Residential Award
Project photographs
Photographs taken during and after the build. Select any one to see it full size, then use the arrows or swipe to move through them.
More domestic projects
-
 Domestic
View project
Hove
Mallory Road
A new build, detached five-bedroom house with a zinc roof and a spiral staircase.
-
 Domestic
View project
Brighton
St Mary’s Square
An internal remodel, a relocated front door and a loft conversion with rooflights and a shower room.
-
 Domestic
View project
Brighton
Lucerne Road
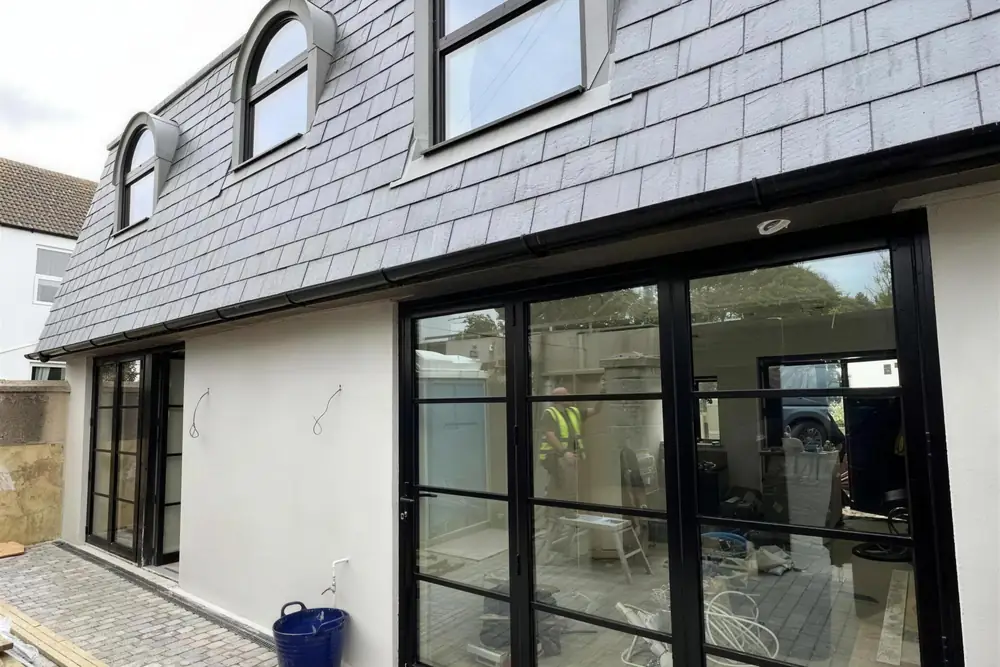
An existing storage unit converted into a two-bedroom house.
Planning something similar?
Call or email us to talk it through. We cover East and West Sussex.