


The Spinney, Hove
An extension and full refurbishment built around a highly insulated envelope.
About the project
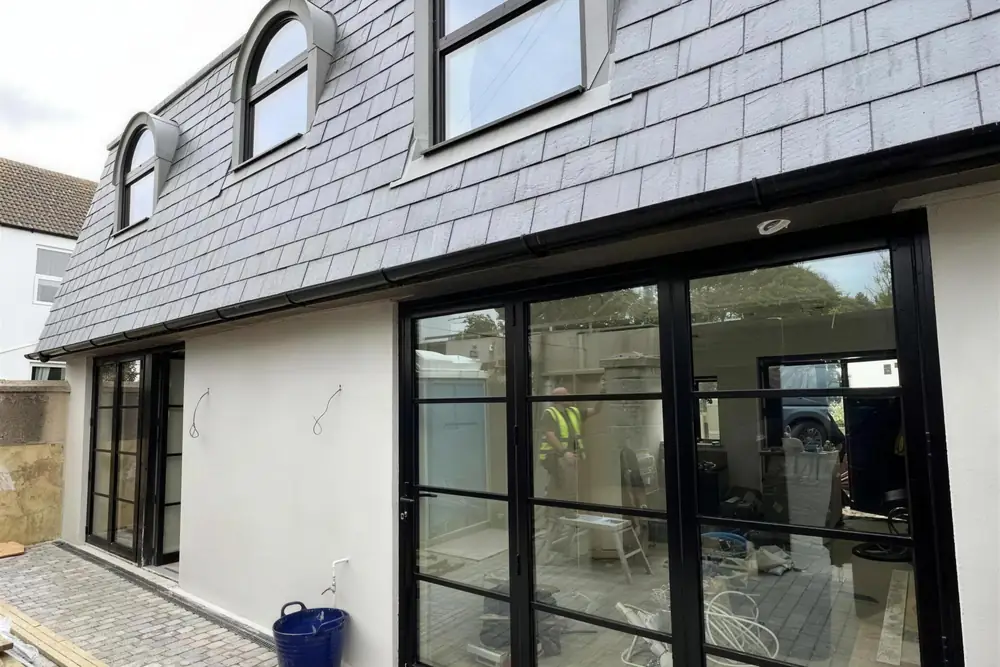
This project was an extension and full refurbishment of an existing property, with the emphasis on a fully insulated envelope to both the new and the existing external fabric, including an insulated render system.
Solar panels sit on the rear roof slope, with Sarnafil and zinc detailing to the dormers, and an aluminium fascia and soffit system with matching gutters and downpipes.
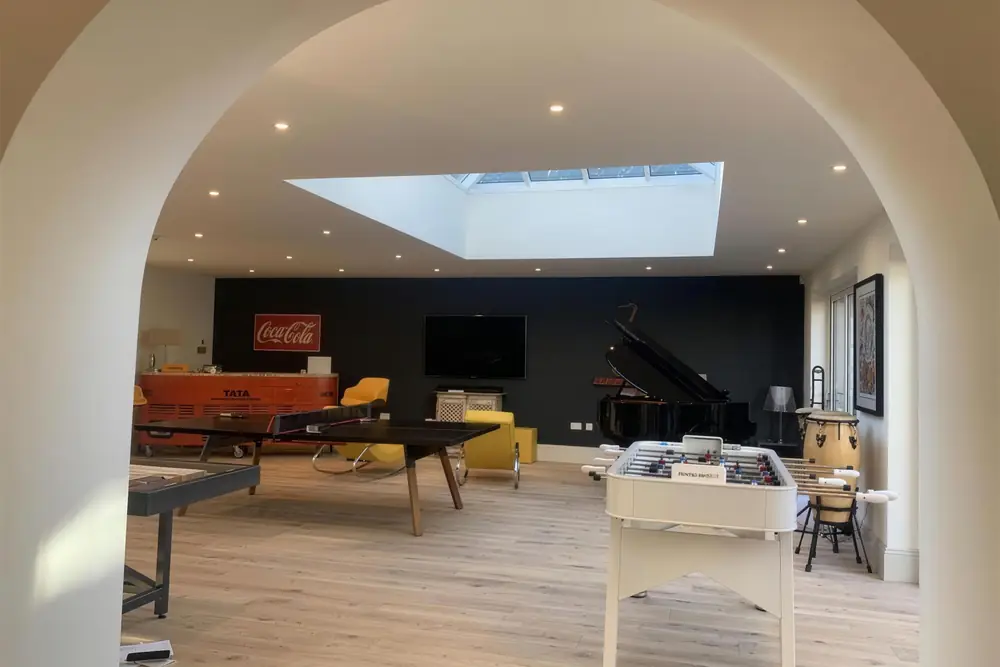
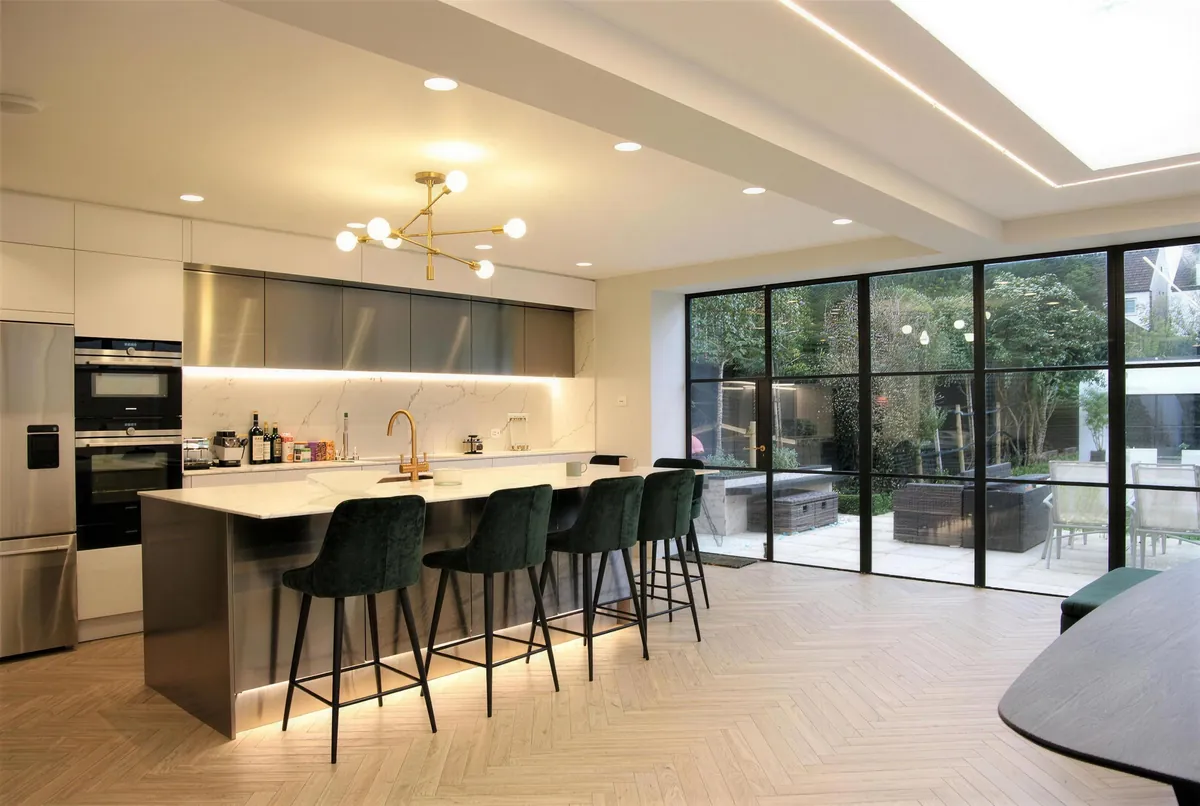
Inside, the specification includes underfloor heating, a full M&E replacement, waterproof polished plaster in the bathrooms, bespoke staircase balustrading and an MVHR system throughout.
Project photographs
Photographs taken during and after the build. Select any one to see it full size, then use the arrows or swipe to move through them.
More domestic projects
-
 Domestic
View project
Hove
Mallory Road
A new build, detached five-bedroom house with a zinc roof and a spiral staircase.
-
 Domestic
View project
Brighton
St Mary’s Square
An internal remodel, a relocated front door and a loft conversion with rooflights and a shower room.
-
 Domestic
View project
Brighton
Lucerne Road
An existing storage unit converted into a two-bedroom house.
Planning something similar?
Call or email us to talk it through. We cover East and West Sussex.