Full internal refurbishment and external landscaping.
NOMINATED PROJECT FOR SUSSEX HERITAGE TRUST AWARDS 2017 SMALL SCALE RESIDENTIAL AWARD.
PROJECT DESCRIPTION
Removal of internal walls, construction of angled single storey rear extension. Full internal refurbishment and external landscaping.
This project is recently completed. It was nominated for Sussex Heritage Trust Awards 2017 Small Scale Residential Award
This large Victorian property has been updated and extended. On the ground floor internal walls were removed and supported with steel arrangements to open up the rear as a kitchen/dining/living space.
All existing sash windows have been refurbished with double glazed units, retaining the existing boxes.
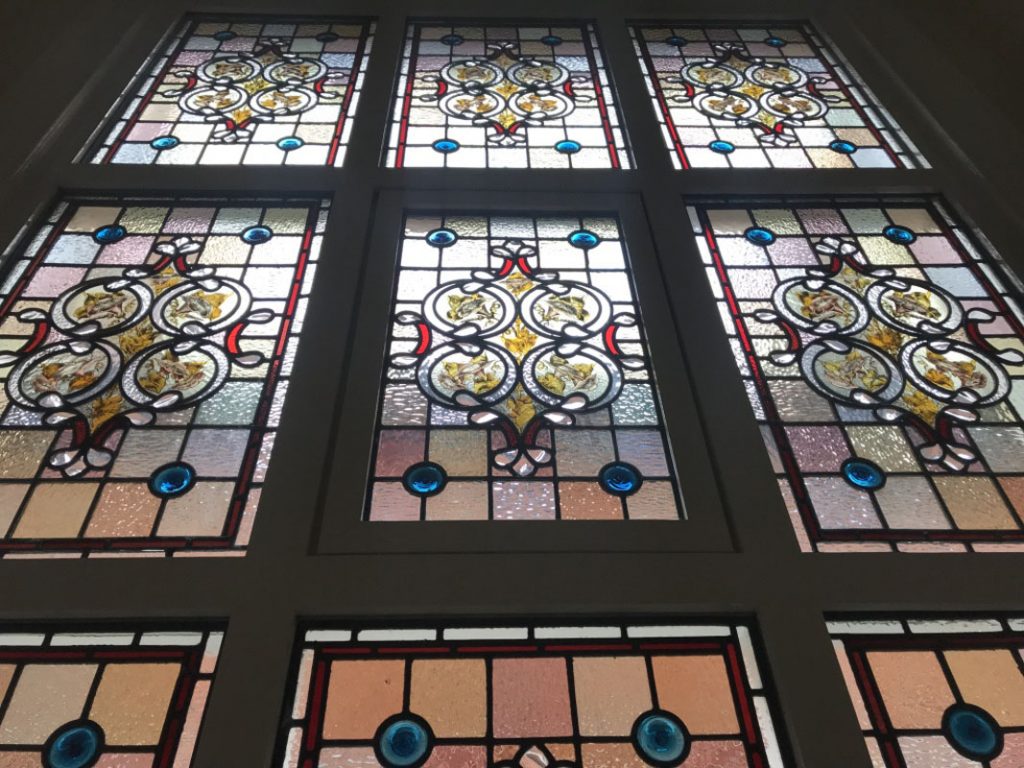
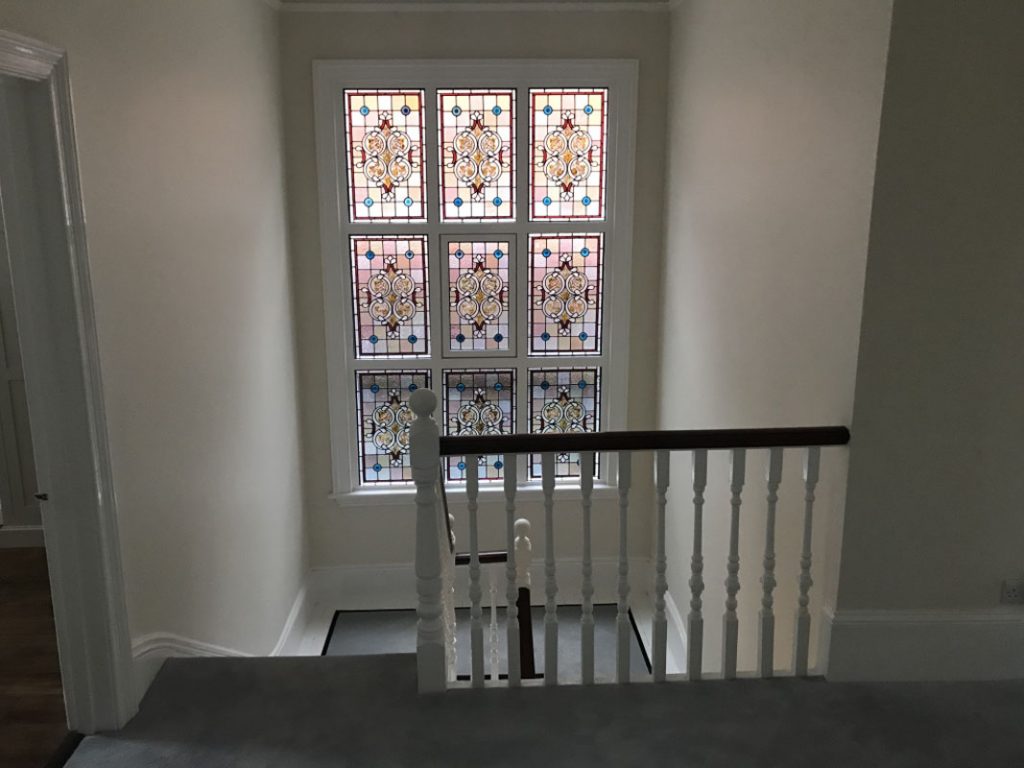
The original stained glass to the main staircase and GF doors has been removed, cleaned, repaired and encapsulated within 24mm double glazed units to improve thermal performance and give the glazing a further lease of life.
Rooms contain built in wardrobes in m.d.f with birch ply drawers and internal configurations.
The property has full replacement of M&E installation to include pressurised hot water system and underfloor heating throughout.
The electrical installation also includes Control 4 system to lighting, heating and AV.
The rear walls on ground floor to garden have full height glazed sliding doors to give maximum natural light and vision to rear garden.
The external areas have been fully re-configured and landscaped to include tiled terrace with Iroko fencing and planers. Composite decking set onto galvanized steel frame forming “floating” deck and staircase.
A tiled pathway surrounds new lawns with patio and new boundary walls to rear.
The external areas have fully controllable audio and lighting.